A POSITION THAT SHAPES PRESTIGE
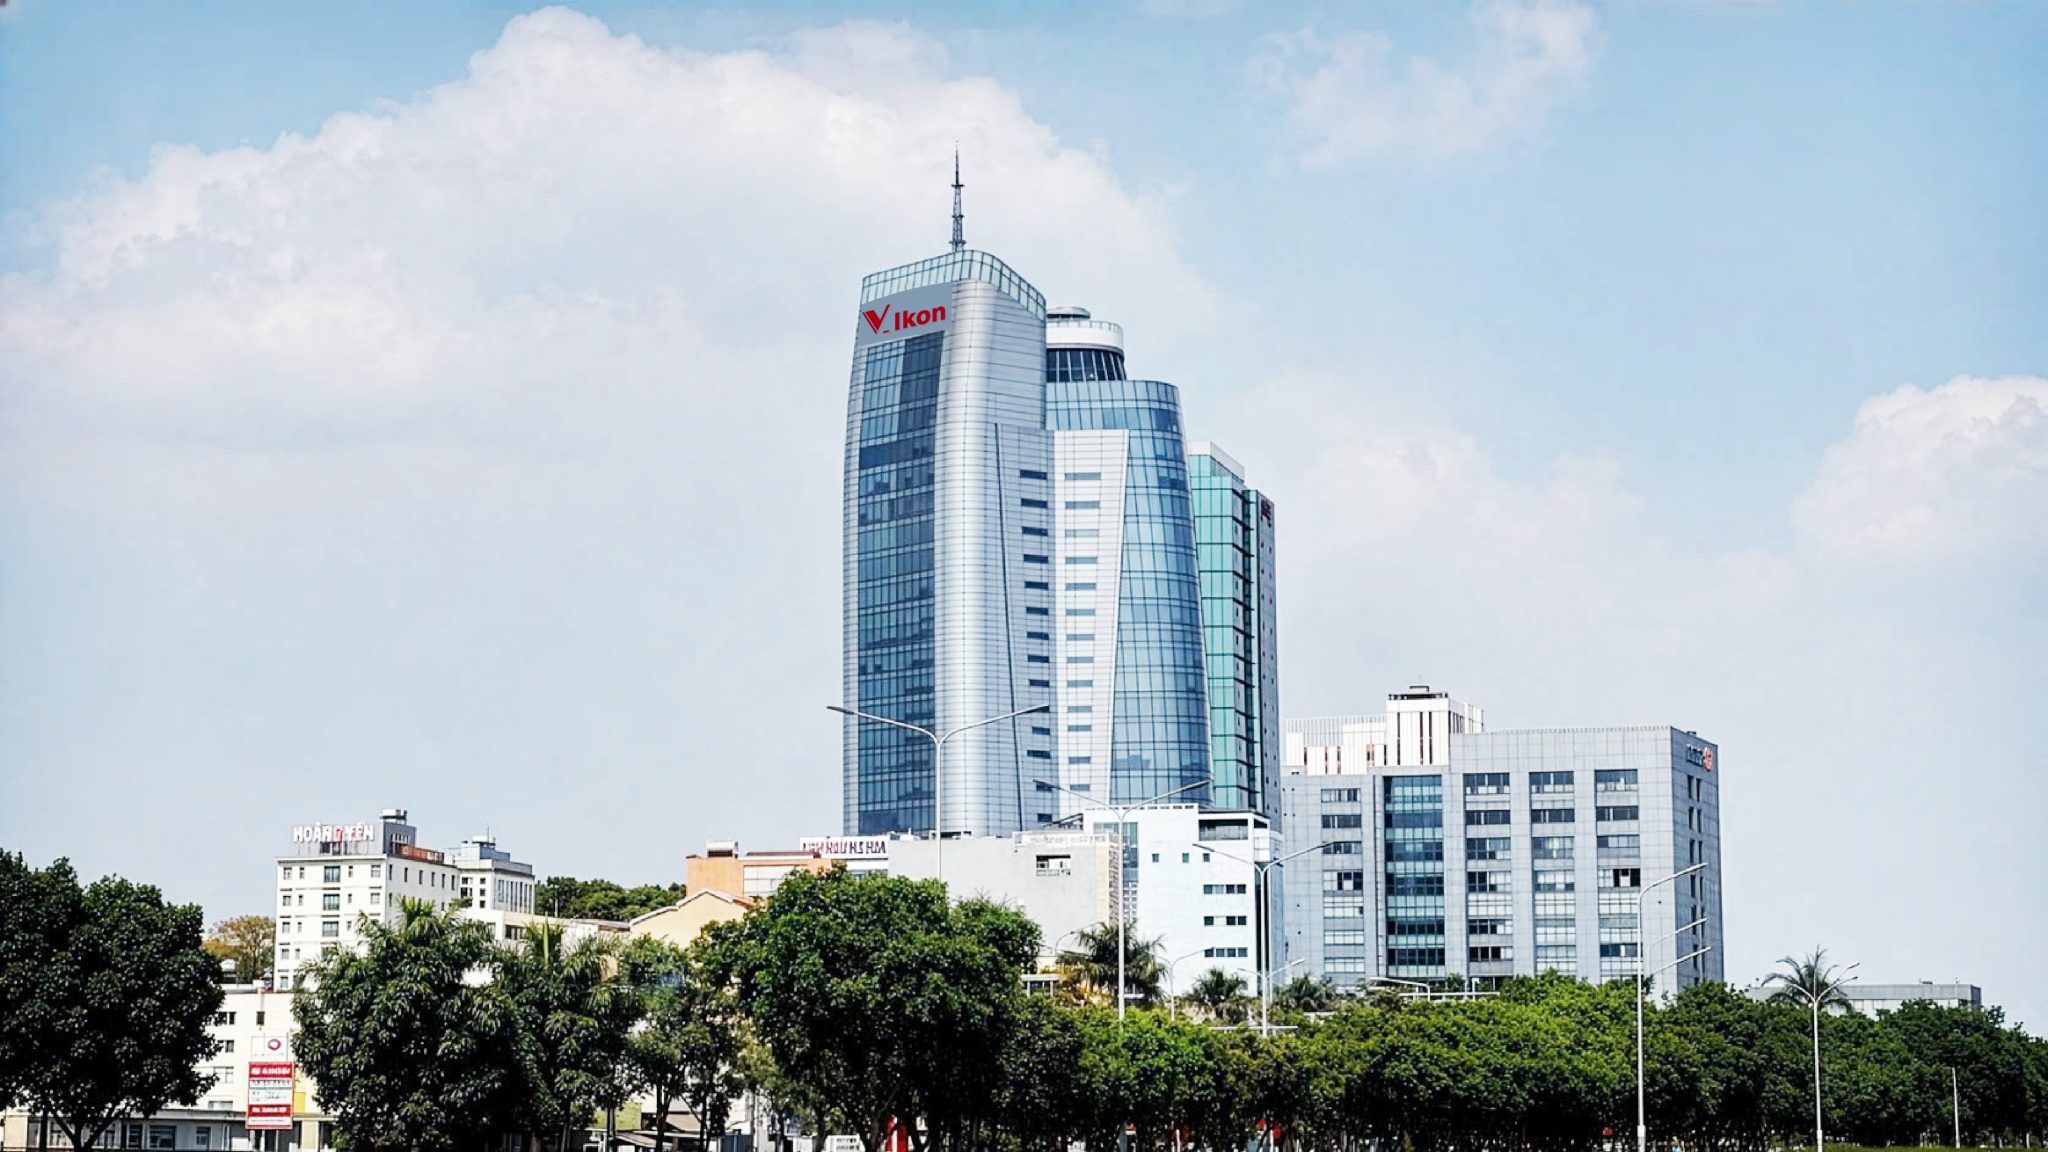
V-IKON stands as a distinguished Grade A office icon, operated to international standards—creating an elite workspace tailored for leading enterprises. Beyond a workplace, it represents the stature and professional image of a thriving business community.
Defined by a minimalist yet expressive architectural language, V-IKON is highlighted by its seamless curved glass façade, maximizing natural light and offering expansive views. The result is a modern, efficient, and sustainable working environment.
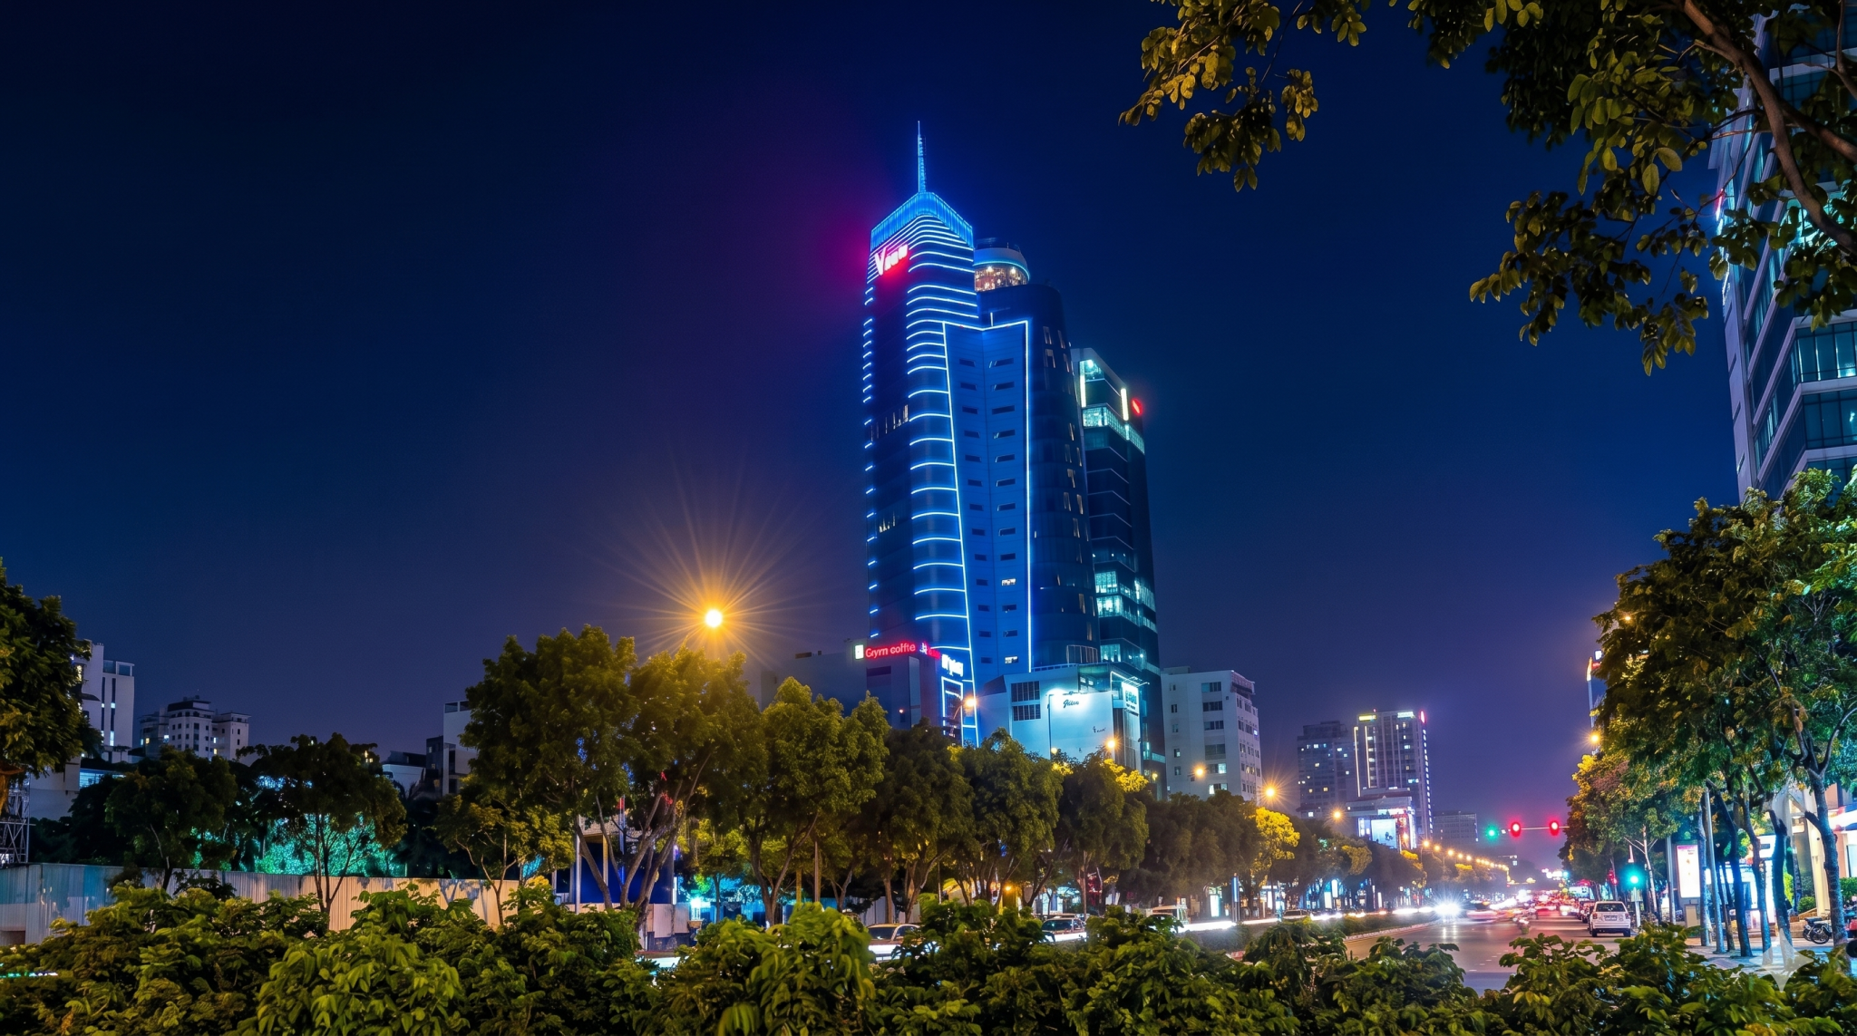
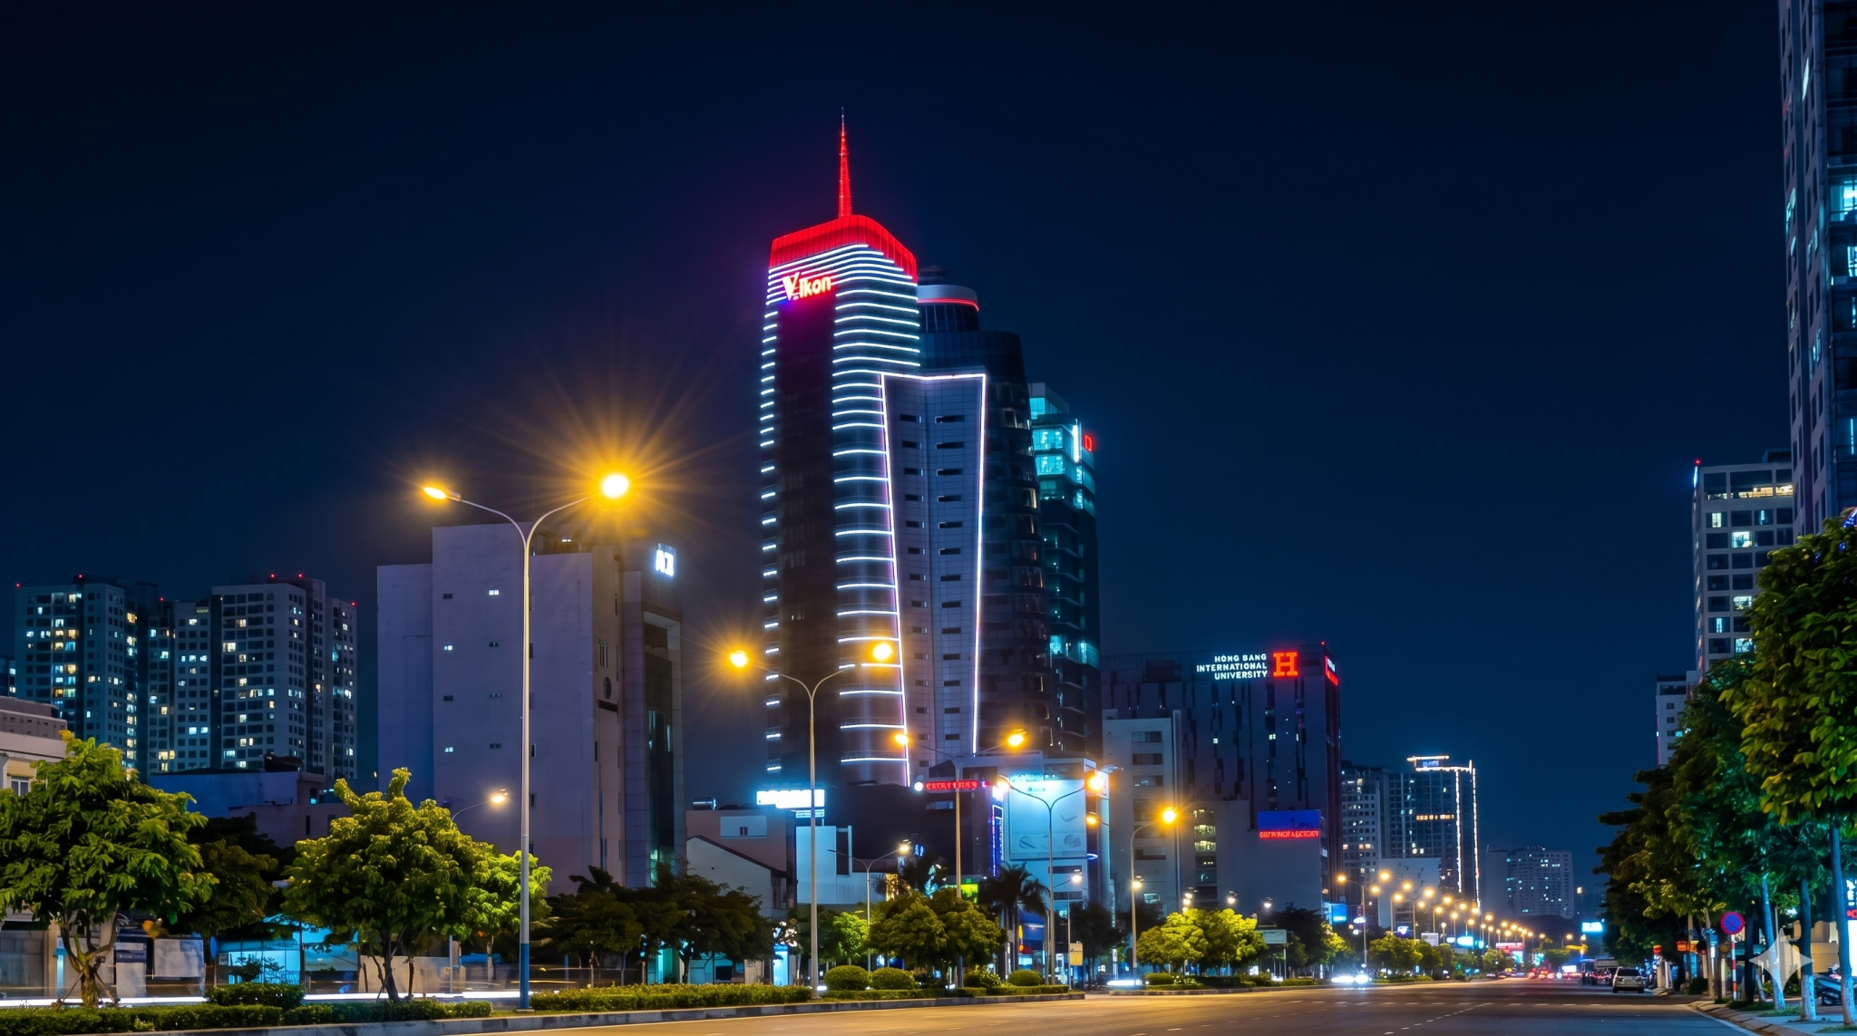
Honored among the Top 10 Most Beautiful Buildings in Asia (BCI, 2010), the development affirms its enduring architectural value. As night falls, the 27-meter antenna tower, combined with a premium LED lighting system, creates a refined illumination landmark—positioning V-IKON as a distinctive feature on the urban skyline.
With professional management and standardized services, V-IKON is the ideal choice for enterprises seeking prestige and sustainable growth.
BUILDING SPECIFICATIONS
- Total Building Area: 18,497.9 m²
- Gross Floor Area: 13,944.8 m²
- Scale: 4 basement levels – 26 upper floors
- Building Height: 130 m
- Ceiling Height: 3.6 m
- Vertical Transportation: 5 high-speed elevators + 3 staircases
- Status: Fully occupied and operating stably
STRATEGIC CONNECTIVITY HUB
Located on one of the most dynamic commercial corridors, V-IKON not only holds a strategic position—but also commands a true “central hub” advantage, where economic flows, connectivity, and growth converge, unlocking exceptional value for businesses.
- Fronting Dien Bien Phu Street with 10 traffic lanes, ensuring smooth circulation—one of the city’s most vital arterial routes.
- A rare advantage with three frontages: Dien Bien Phu (120m), Phan Chu Trinh (planned width 25m), and Alley 153 Dien Bien Phu (12m width), adjacent to the embankment—offering flexible access and open views.
- Fast connectivity to District 1, District 3, Phu Nhuan, and Thu Duc City—shortening distances across key economic centers.
- Direct links to National Highway 1A and National Highway 1K—expanding trade networks to the Southeast and Mekong Delta regions, enhancing operational and logistics advantages.
- Easy access to the Metro system—aligning with modern infrastructure trends, improving mobility efficiency and long-term value.
Beyond convenience, V-IKON positions itself as a true “connectivity hub”—where existing infrastructure and future development potential converge, creating a solid foundation for every business strategy.
CONSTRUCTION STANDARDS – GRADE A BENCHMARK
The V-IKON building is developed to Grade A office standards, where every element—from structure and materials to technology—is invested at the highest level, aiming for sustainability, optimization, and operational excellence.
- The entire project is finished with premium imported materials: a synchronized external glass façade, luxurious Red Hardwood doors, and TOTO sanitary equipment—ensuring superior quality and long-term value.
- The floor structure utilizes post-tensioned cable technology, minimizing columns and expanding usable space with column-free spans up to 14m—delivering exceptional flexibility in layout and optimizing operational efficiency.
- The fire protection system is built to advanced safety standards: integrating enclosed and open emergency staircases running from basement to rooftop; each floor is equipped with 2 independent fire hose cabinets. The system includes 2 electric pumps, 2 diesel pumps, 2 jockey pumps, and a 265m³ water tank—ensuring immediate response and reliable operation in all situations.
- Parking space is a standout advantage, featuring a 695.3m² front yard and 4 spacious basement levels, designed with minimal structural columns to maximize usable area. The entire parking system is managed by a modern access control system, ensuring convenience, safety, and a seamless mobility experience aligned with premium office standards.
All these elements form a solid construction foundation—where quality is not only visible but also experienced in every operational detail.
BUILDING OPERATIONS – SUPERIOR PERFORMANCE
- With a height of 130m, the building offers expansive views toward the city center—a rare privilege—balanced by internal green spaces that create a refreshing and inspiring working environment.
- The security system operates at a high level with 60 IP cameras, monitored 24/7 by a professional team, ensuring absolute safety at all times.
- Power supply is secured by two independent power grids, combined with a dedicated 1600 kVA transformer and a backup generator system of equivalent capacity, ensuring continuous, stable, and uninterrupted operations.
- Telecommunications infrastructure is fully integrated with a building-wide fiber optic backbone, delivering high-speed transmission and wide bandwidth to meet all connectivity demands of modern enterprises.
- The Daikin air conditioning system with 2 high-capacity chillers (350 Ton/Chiller), integrated with IAQ sensors and automatic fresh air regulation, ensures a consistently clean, comfortable environment and optimal working performance.
- All building equipment and operations are intelligently managed through a BMS system, enabling centralized control, improved efficiency, and operational stability.
- The system includes 5 OTIS elevators with U.S. technology operating at 2.5 m/s, including 4 passenger lifts and 1 service lift, meeting high standards of safety and performance. Elevator interiors are finished with premium wood materials, delivering a refined and luxurious experience.
All elements come together to create a distinctive operational benchmark—where technology, comfort, and experience are elevated to a new level.